
Agile Office Transformation: 180-Seat Tech HQ
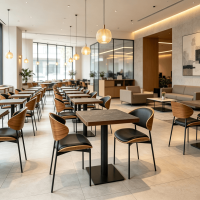
Agile Office Transformation: 180-Seat Tech HQ
How a leading SaaS company in Southeast Asia consolidated three offices into one agile headquarters — replacing fixed cubicles with a modular four-zone system delivered in 8 weeks.

The Challenge
The client's previous office relied on fixed cubicles and assigned seating. As the team grew, three critical issues surfaced:
Space Waste
35% of desks sat empty daily due to hybrid schedules, while meeting rooms were perpetually double-booked.
Collaboration Friction
No informal spaces for whiteboarding or stand-ups. Every discussion required booking a formal conference room.
Brand Disconnect
The dated cubicle aesthetic undermined the company's modern product image and deterred top candidates during interviews.
Our Solution: Four-Zone Workstation System
We designed a modular layout mapped to how modern tech teams actually work.
 A
A
Focus Zone
Deep work & hot-desking on long bench desks with rectangular metal frames
 B
B
Collaboration Zone
Reconfigurable split-column tables for pair work, stand-ups and ad-hoc meetings
 C
C
Meeting Zone
Conference tables on double-column and heavy-duty square bases for client and team meetings
 D
D
Social Zone
Lounge tables on aluminium 4-star bases and high-bar cocktail tables for breakout and casual chats
Product Selection
Seven product types deployed across four zones — 128 units total, all sourced from our commercial table base portfolio.
| # | Product | Qty | Zone |
|---|---|---|---|
| 1 | Rectangular Metal Table Legs — Bench Desk Frame | 60 | A — Focus |
| 2 | Heavy Duty Split-Column Table Base | 24 | B — Collaborate |
| 3 | Double-Column Stainless Steel Base — 12-Seat Conference | 6 | C — Meeting |
| 4 | Heavy Duty Square Iron Base — 6-Seat Conference | 8 | C — Meeting |
| 5 | Aluminium 4-Star Base + HPL Top — Breakout Set | 12 | |
| 6 | Aluminium 4-Prong Alloy Base — Lounge Table | 8 | |
| 7 | Cone-Shaped Pedestal Base — High-Bar Cocktail Table | 10 |
Products 1 through 4 and 7 are commercial table bases, paired with custom desktops. Products 5 and 6 are complete table sets with integrated tops.
Implementation Timeline
Site Survey
Space measurement and layout finalisation with the client's facilities team
Production
Manufacturing and consolidated 40HQ container shipment
Installation
Weekend and evening shifts — zero disruption to daily operations
Closeout
Snag list resolution and formal client handover
The team completed the entire 180-seat fit-out over two weekends. Monday morning, staff walked into a fully operational office — no downtime, no cable chaos.
— Facilities Manager
Key Results
- 100% on-time delivery — 8 weeks from survey to handover
- 32% space utilisation gain — hot-desking eliminated empty-desk waste
- 4 zones, 1 design language — consistent matte black and metal accents throughout
- Zero post-installation defects at handover
Client Feedback
We've used three furniture vendors before. AEONTI was the first that delivered a system, not just tables. The four-zone layout solved our collaboration bottleneck — we no longer book meeting rooms just for a quick discussion. The split-column bases also let us reconfigure the collaboration zone in under an hour when team sizes changed.
— Operations Director

Are you looking for a reliable manufacturer?
We can quickly provide customers with market analysis, technical support and customized services.