Home / All / Buying Guides / Restaurant Table Height Guide: How to Specify Dining, Counter and Bar Height Before You Order
Restaurant Table Height Guide: How to Specify Dining, Counter and Bar Height Before You Order
Sep 16,2026
Table height is the cheapest specification to get right and the most expensive to get wrong. It costs nothing to write "750 mm finished height" on a purchase order. It costs a full container of rework to discover, four weeks after installation, that the base you ordered was dimensioned to a 20 mm top and your tops arrived at 30 mm — so every table in the room now sits 10 mm high, the chairs no longer tuck under the apron, and the venue is open.
The mistake is rarely a lack of information. Buyer guides publish the height ranges constantly: dining at 28–30 inches, counter at 34–36, bar at 40–42. What those guides skip is the part that actually governs a bulk order — that the finished height a guest experiences is built from three separate components sourced from three separate product lines, that each one can move, and that the arithmetic has to be closed before the deposit, not after delivery.
This guide is written for restaurant chains, hotel procurement teams, contract furniture distributors and project fit-out contractors buying commercial dining tables in volume. It covers the three height standards and when each one is correct, the component arithmetic that determines the finished height you will actually receive, seat-to-table matching, accessibility requirements that override aesthetics, a scenario matrix for multi-zone venues, the eight specification errors that cause most height failures, a locking checklist you can send straight to a supplier, and how table height quietly affects your container loading.
Dining height is the default for the main floor, but it is only one of three families a venue may need — and the only one the arithmetic is simple for.
1. The Three Height Standards and What Each One Is Actually For
Commercial seating operates on three height families. They are not style choices. Each one solves a different operational problem, and each one carries a different cost in floor area, accessibility and service model.
1.1 The three families
Family
Finished table height
Paired seat height
Floor area per cover
What it is for
Dining height
28 – 30 in / 710 – 760 mm
18 – 19 in / 460 – 480 mm
Baseline (1.0×)
The default for anything involving a full place setting and a seated meal
Bar counters, lounges, standing social zones, outdoor high-tops
Two things about this table matter more than the numbers themselves.
First, the gap between seat and tabletop is held constant across all three families at 10–12 inches / 250–300 mm. That is not a coincidence and it is not a range you should treat loosely. It is the clearance that makes legroom, knee space and the physical act of getting in and out of the seat work. If you keep the gap constant, any of the three families will be comfortable. If you break it, no amount of good design rescues the seat.
Second, the ranges are not equally forgiving. Dining height spans 2 inches. Counter height spans 2 inches. Bar height spans 2 inches — but bar height sits at the top of the comfortable reach envelope, which means a bar-height error is felt more, not less, than a dining-height error of the same size. Guests at a 44-inch bar top on a 28-inch stool are eating with their elbows lifted. They will not complain in writing, and they will not come back.
1.2 Dining height: the default, and why you should not treat it as boring
Roughly 80–90% of seats in a typical full-service restaurant sit at dining height, and for most projects the correct decision is to keep it that way. Dining height carries three structural advantages that no other family matches.
It is the only family that is fully accessible by default. A table at 28–30 inches falls inside the ADA-required 28–34 inch range without any modification. Counter and bar heights do not. Choosing a higher family creates a compliance obligation you then have to solve separately.
It carries the widest chair compatibility. Every commercial dining chair on the market is dimensioned to pair with 18–19 inch seat height. Moving to counter or bar height means specifying a separate stool range — a second product line, a second set of spares, a second supplier conversation and a second set of freight calculations.
It has the lowest failure cost per unit of error. A 20 mm height error at dining height produces a slightly awkward table. The same error at bar height, combined with a stool that is already at the limit of comfortable reach, produces a seat guests actively avoid — which shows up as a permanently empty zone in the middle of a full room.
1.3 Counter height: the zone separator
Counter height exists to solve a spatial problem rather than a seating problem. At 34–36 inches, a counter-height table creates visual separation between two areas of a single room without needing a wall, a screen or a change of flooring. That is why it works so well in a café that also serves food, in a hotel lobby with a bar at one end, or in a casual dining room that wants a distinct communal island.
The operational logic for specifying it:
You want the room to read as two zones. Height difference of 6 inches or more is legible from the entrance without any other cue.
You want guests to stay slightly less long. Counter-height stools are harder for a guest to settle into for a long work session than a dining chair. In a zone where you want throughput, that is a feature — but only if the check average supports the faster turn.
The floor plan has a peninsula or island. A counter-height top over a narrow footprint with stools on one or two sides uses floor area efficiently in a way a dining table cannot.
The cost of counter height is accessibility and chair compatibility. Both are manageable, but they have to be managed deliberately: you will need to provide standard-height accessible seating elsewhere in the same service area, and you will need to buy a stool range rather than reuse the dining chair already in your specification.
1.4 Bar height: the highest-reward, highest-risk family
Bar height at 40–42 inches is the family most often specified for the wrong reason. Operators reach for it because high-tops look energetic and because they seem to use floor space efficiently — stools take less room than chairs with a full push-out zone.
Both things are true, and both are offset by costs that rarely appear in the same paragraph:
Stool stability is a separate engineering problem. A 30-inch seat on a narrow footring pedestal is a tipping risk in a way a 19-inch chair seat never is. Bar-height seating demands base designs and footprints appropriate to the load and to the guest's higher centre of gravity — a specification conversation in its own right.
Dwell time falls and the average check often follows. Guests perch. If the venue's model depends on long stays, bar height works against it.
Accessibility must be solved elsewhere. No matter how many bar-height seats a venue has, it still has to provide accessible standard-height seats at the required proportion of total seating, in the same service area.
Dining is awkward at the top of the range. A 42-inch top with a 30-inch stool means the plate sits 12 inches above the seat and 3–4 inches below the guest's chin at rest. Bar height is a drinking and socialising height, not a full-service dining height.
The correct way to decide: specify bar height only where the venue genuinely wants a social standing-and-perching zone — the lounge end, the bar itself, the outdoor high-top rail. Do not specify it as a capacity solution for the main dining floor.
2. The Arithmetic Nobody Shows You: Finished Height = Base Height + Top Thickness
This is the section that prevents the expensive mistake described at the top of this guide, and it is the part most buyer guides leave out.
When a buyer specifies "28-inch tables," they have specified a finished surface height — the height of the tabletop surface above the floor. But a commercial table is not one item. It is a base (legs, pedestal, columns and feet) carrying a separately sourced tabletop. The base and the top are usually ordered from the same manufacturer, but they are still two independently dimensioned components. The finished height is the sum:
Finished surface height = base structure height + tabletop thickness
Every term in that equation can move, and in bulk orders they usually do.
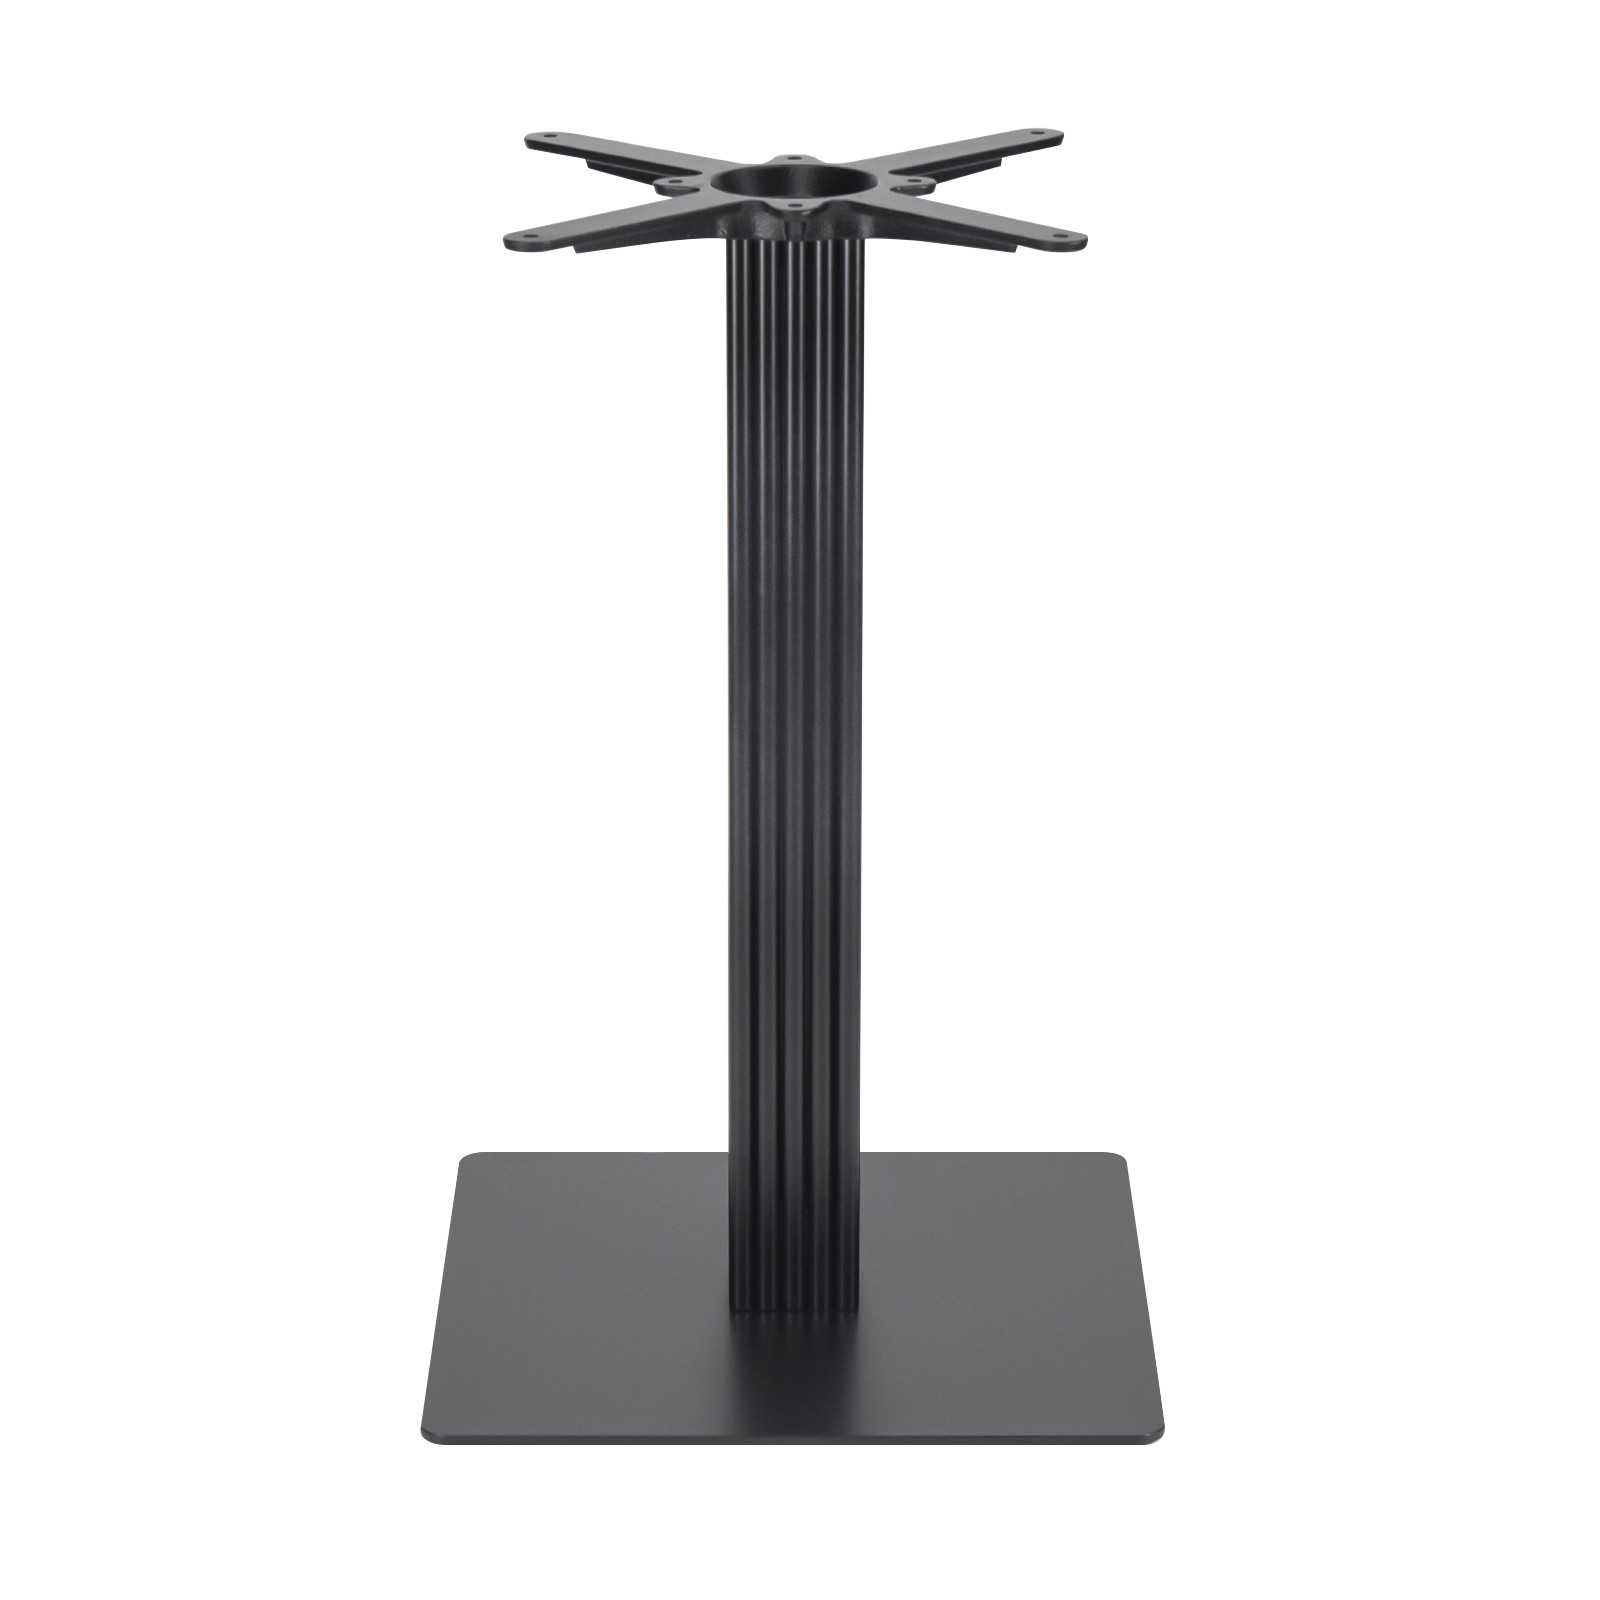
The base supplies structure height, the top adds its own thickness. The finished height is the sum — which is why the base quote alone is never enough to specify from.
2.1 The four ways the arithmetic breaks
Failure
What happens
Typical size of error
Top thickness changes mid-project
A top is upgraded from a 20 mm sintered stone to a 30 mm build-up, or a client swaps a laminated board for a thicker compact top — but the base order still says "dining height" without a mm figure
+10 to +18 mm
Base height quoted as a nominal, not a net figure
Some suppliers quote a round nominal number that already assumes a specific top, without stating which. Two suppliers being compared on the same drawing can differ by a full top thickness
±5 to ±20 mm
Levelling feet counted, or not counted
Adjustable levellers, shim plates or glide pads add height at the bottom of the assembly. Depending on whether they are included in the quoted figure, finished height moves
+5 to +25 mm depending on range
Mixed floor levels in one order
A venue with a raised platform or a sloped terrace needs a single finished height across both surfaces. If levelling range is not specified to cover the difference, one zone ends up wrong
Site-dependent
2.2 How to close the arithmetic properly
The fix costs one line on a specification sheet. Do not order a "height." Order all three figures and require them to be confirmed in writing:
Target finished surface height, in millimetres, per zone — for example, 750 mm dining, 900 mm counter, 1050 mm bar.
Tabletop thickness for the specified top material, in millimetres, per table — the supplier confirms this against the actual top being supplied, not against a general assumption.
Resulting required base structure height, in millimetres, stated explicitly as excluding top, with the levelling adjustment range stated separately as above and below that figure.
With those three numbers, the finished height is checkable before production starts. Without them, the finished height is a hope.
2.3 The standard finished heights worth standardising to
There is a practical argument for working to round metric finished heights rather than converting from inches, because commercial tabletops are manufactured to metric thicknesses while traditional specifications are often quoted in inches. A tidy resolution that holds up across mixed orders:
Zone
Finished surface height
≈ inches
Typical base structure height (before top)
Dining
750 mm
29.5 in
720 – 725 mm with a 25 – 30 mm top
Counter
900 mm
35.4 in
870 – 875 mm with a 25 – 30 mm top
Bar
1050 mm
41.3 in
1020 – 1025 mm with a 25 – 30 mm top
Three finished heights, one arithmetic, one conversation with the supplier. Every subsequent zone in the project is a variation on this theme rather than a new specification.
3. Pairing the Table With the Seat: The Numbers That Decide Comfort
Table height does not exist on its own. It exists relative to a seat, and the pairing is where almost all comfort complaints originate. Four measurements control it.
3.1 Seat-to-tabletop gap: 10–12 inches, held
The vertical distance from the top of the compressed seat cushion to the underside of the tabletop's leading edge. This is the figure that governs whether a guest can sit with their thighs horizontal, use their forearms on the table, and get up without pushing away.
Below about 10 inches, the guest's legs are pinched under the apron and the tabletop feels low and crowded. Above about 12 inches, the guest has to lift their elbows to eat and the table reads as too tall. Because the figure is measured from the compressed seat height, cushion specification matters: a chair with a 50 mm cushion that compresses to 30 mm under load behaves differently from a chair with a 75 mm cushion that compresses to 40 mm, even though the unloaded seat heights are identical.
Practical consequence for a bulk order: if you are sourcing chairs and tables together, state the loaded seat height rather than the unloaded one, and ask the supplier to confirm the gap against the specified table height. If you are sourcing them separately, specify the gap as a requirement and make it the supplier's problem to hold it.
3.2 Apron clearance: the constraint that catches tall chairs
The tabletop is usually carried by an apron, a sub-frame or a support bracket beneath it. That structure reduces the usable vertical space between the seat and the underside of the top. A chair with arms is the classic failure case: the arms have to slide under the apron, and if the apron is deep or the arms are high, the chair simply will not tuck in.
The workable rule: allow at least 7 inches / 180 mm of clearance between the top of the chair arm and the underside of the apron. If the chair has no arms, the constraint effectively disappears — which is one reason armless chairs dominate high-density commercial dining rooms.
3.3 Seat height and the push-back zone
Seat height determines the height family pairing, and it also interacts with the horizontal space a chair needs in use. A chair in use extends roughly 500 mm from the table edge, and a further 500 mm behind the chair is needed for a guest to stand up and for another guest or server to pass. That horizontal number is frequently forgotten when a venue substitutes a higher stool for a chair — stools take less depth when stowed, but when occupied by a guest pivoting to get down, they are not automatically more compact.
3.4 The pairing table
Table family
Finished height
Seat type
Seat height (unloaded)
Gap held
Dining
710 – 760 mm
Dining chair
460 – 480 mm
250 – 300 mm
Counter
860 – 910 mm
Counter stool
610 – 660 mm
250 – 300 mm
Bar
1020 – 1070 mm
Bar stool
710 – 760 mm
250 – 300 mm
Note the symmetry: the dining chair seat height and the bar stool seat height are the same 710–760 mm figure. That is not a typo. It is why a well-chosen bar stool often feels stable, and why the counter stool — the one height with no natural pair — is the family operators most often get wrong.
4. When Compliance Overrides Design: Height and Accessible Seating
Accessibility requirements set hard limits on table height, and they apply regardless of the venue's design intent. Two of them are structural to any bulk table order.
4.1 The height window
Accessible dining tables must have a finished surface height within a defined window — in the widely referenced US standard, 28 to 34 inches (710 to 865 mm). This window is the reason dining height, which sits comfortably inside it, remains the safe default for any project with an accessibility obligation.
Counter height at 34–36 inches straddles the top of the window and, at the upper end, leaves it. Bar height is outside it entirely. Neither fact makes counter or bar tables non-compliant — it makes them non-counting toward an operator's accessible seating obligation.
4.2 The clearance envelope
Height alone does not create an accessible table. The volume beneath the table has to be clear enough for a wheelchair user to approach and use the surface. The commonly referenced envelope is a minimum of:
Knee clearance height: 27 in / 685 mm from the floor to the underside of the table structure
Knee clearance width: 30 in / 760 mm across
Knee clearance depth: 19 in / 485 mm front to back
Approach width: 60 in / 1520 mm turning and approach space
This is where base design becomes an accessibility decision. A central pedestal with a widely spread foot is stable and elegant, but if the foot intrudes into the approach, the table fails the clearance requirement even though its height is correct. A four-leg base keeps the approach clear but concentrates load on thin sections. The right answer depends on the zone — and it is a question to put to the manufacturer with the approach direction stated, not discovered on site.
4.3 The proportion rule
Accessible seating is required at a proportion of total seating, not as a single token table. The widely applied figure is at least 5% of total fixed seating, with a minimum of one accessible table per dining area, distributed across the venue rather than clustered at the entrance.
For a bulk order, that translates into a straightforward planning exercise. A 200-seat venue is planning around ten accessible positions plus their approach space. Where a room is zoned — a bar zone, a raised zone, a terrace — the obligation applies within each service area, which means the specification has to place accessible tables in each of those zones. That is a base and height decision per zone, not a single table added at the end of a layout.
Terraces and sloped platforms are where levelling range stops being a detail and becomes the difference between a table that sits flat and a table that rocks.
5. Scenario Matrix: Which Height in Which Zone
Most projects are not one zone. They are four or five, and each one has a defensible height answer. The matrix below maps common venue zones to a height recommendation and states the reason, so that a mixed-height floor plan can be defended in a design review rather than appearing arbitrary.
Zone
Recommended family
Reason
Watch out for
Main dining room, full service
Dining
Full place settings, long dwell, widest chair compatibility
Apron depth if armchairs are used
Fine dining room
Dining
Service from the guest's left and right requires a low, stable surface
Do not raise for visual drama — it breaks service ergonomics
Café and coffee service
Dining, with counter accents
Mixed dwell — some guests eat, some work, some pass through
Counter zone must not consume the accessible positions
Hotel breakfast room
Dining
High chair and older-guest usage; self-service from buffets
Higher families exclude younger and less mobile guests
Hotel lobby café / lounge
Mixed dining + counter
Zoning without walls; long dwell for some, quick for others
Bar stools become a tipping risk on polished or carpeted floors
Bar counter
Bar
Standing and perching; server access from behind a fixed counter
Stool footring height and base footprint
Lounge / social island
Counter, occasionally bar
Casual posture, drinks-dominant, shorter dwell
Do not let it become the only seating type in the room
Floor slope — levelling range must cover the fall across the terrace
Outdoor high-top rail
Bar
Standing socialising with a view and a drink
Wind and stability; heavier footplate required
QSR / fast casual
Dining, with counter for solo seating
Speed of reset matters more than dwell comfort
High turnover of loose tables — weight and slide resistance
Communal / group table
Dining
Long shared surface; guests move around it
Long spans need multiple bases or a beam system, not one pedestal
Private dining / function room
Dining
Configurable layouts; tables are moved between formats
Mixed heights between joined tables create ridges — standardise
6. The Eight Height Specification Errors That Cause Most Failures
These are the errors that recur across bulk orders. Each one is cheap to prevent at the specification stage and expensive to fix after installation.
6.1 Specifying a height without specifying the top thickness
The single most common failure. Corrected by the three-figure method in section 2.2: finished height, top thickness, base structure height — all three stated, all three confirmed in writing.
6.2 Ordering bases and tops from different suppliers without an interface drawing
Where a base comes from one factory and a top from another, nobody owns the sum. An interface drawing stating the finished height, the fixing method, the hole pattern and the tolerance on each side moves the risk to a documented place.
6.3 Assuming the quoted base height includes levelling feet
Levelling adjustment can add 5 to 25 mm. Ask whether the figure is with the levellers at mid-travel, at minimum, or excluded — and specify the adjustment range separately.
6.4 Mixing height families within a single joined configuration
Two four-tops pushed together into an eight-top only work if the heights match exactly. A 5 mm mismatch produces a ridge that ruins both tables, and it will be discovered by a guest, not by an inspector. Standardise the finished height across every table intended to be joined.
6.5 Forgetting the chair when the table moves
Raising a table from dining to counter height without changing the chair produces a 14-inch gap instead of 10–12. Either the whole pairing moves, or the table alone has been mis-specified.
6.6 Treating the terrace as indoors
Outdoor floors slope for drainage. A base with no levelling range, or insufficient range, means tables that rock. Specify the levelling range against the actual fall across the terrace, not against a generic indoor assumption.
6.7 Leaving accessibility to the layout stage
If accessible seating is planned after the table order is placed, the accessible positions will be whatever the ordered stock permits. Plan the accessible zones first, then derive the height mix in those zones.
6.8 Specifying one height for the whole venue
The opposite error, and a common one in chain rollouts where standardisation is valued over zone fit. A single height across a four-zone venue guarantees that at least one zone is wrong. Standardise the base system and finish across zones; vary the height against the zone's function.
7. The Table Height Specification Checklist
The following is written to be forwarded directly to a supplier. Each item is a question with a numeric answer, not a discussion point.
#
Item to confirm
Required answer format
1
Target finished surface height, per zone
mm, per zone code
2
Tabletop thickness for the actual top specified
mm, with tolerance
3
Resulting base structure height, excluding top
mm, stated as exclusive of top
4
Whether levelling feet are included in figure 3
Yes / no, with adjustment range in mm
5
Paired seat height for each table family
mm, loaded and unloaded
6
Resulting seat-to-tabletop gap
mm, target 250 – 300
7
Apron or underframe clearance for armchairs
mm, minimum 180
8
Knee clearance height / width / depth beneath the top structure
mm ×3, against 685 / 760 / 485 minimums
9
Base footprint and its position relative to the table edge
mm, with overhang stated on each side
10
Height tolerance across the batch
± mm, and how it is inspected
11
Fixing method between base and top
Description, with hole pattern drawing
12
Joinability: are all tables in the order the same finished height
Yes / no, with the height stated
8. How Table Height Affects Freight and Container Loading
Height is usually treated as a design decision. At bulk quantity it is also a logistics decision, and the two are connected through packaging.
8.1 Knock-down versus fully assembled
A substantial share of commercial table bases ship with the column or leg separable from the footplate and the mounting plate — a knock-down configuration. This matters for height in two ways. First, knock-down components pack shorter, which raises the number of units per carton and per container. Second, knock-down bases have to be re-assembled to a controlled height on site, which means the height tolerance and the assembly method belong in the specification, not in a technician's judgement on delivery day.
Assembled bases travel with their height as the governing dimension. A 1050 mm bar-height base cannot be packed the way a 720 mm dining base is packed, and the loading consequence is real: a container filled on length and width alone will cube out early once height enters the calculation.
8.2 What to ask for at quotation stage
Units per carton and carton dimensions, per height, per base model.
Units per 20 ft and 40 ft container for the exact height mix being ordered — not for a single model at a single height.
Whether the base ships knock-down, assembled, or optionally either, and the cost difference.
Carton stacking limit, and whether the packaging is designed for the stacking height your warehouse intends to use.
A mixed-height order is rarely the efficient one to load, because every distinct article in the order consumes its own packaging efficiency. This is an argument for consolidating to the smallest number of heights that the floor plan can live with — typically three: one dining, one counter, one bar. It is also one of the practical reasons a consolidated order from a single manufacturer usually beats splitting the same project across two suppliers on paper price alone.
9. Frequently Asked Questions
What is the standard height of a restaurant dining table?
The commercial standard is 28 to 30 inches (710 to 760 mm) to the finished tabletop surface, paired with a chair at 18 to 19 inches (460 to 480 mm) seat height. This family applies to full-service dining, cafés, hotel restaurants and any zone with a seated meal and a full place setting.
What is the difference between counter height and bar height?
Counter height is 34 to 36 inches (860 to 910 mm) and pairs with stools at 24 to 26 inches. Bar height is 40 to 42 inches (1020 to 1070 mm) and pairs with stools at 28 to 30 inches. Counter height is designed for seated casual dining; bar height is designed for perching and standing socialising, and is a poor height for a full meal.
Is a 30-inch table the same as a 30-inch table base?
No, and conflating them is a common and costly error. A "30-inch table" normally means 30 inches to the finished surface. A "30-inch base" may mean a base structure of 30 inches, which — once a 25 to 30 mm tabletop is added — delivers a finished height above the intended figure. Always ask which figure is being quoted and require the finished height to be stated explicitly.
How much clearance should there be between the chair seat and the table?
Between 10 and 12 inches (250 to 300 mm), measured from the top of the compressed seat cushion to the underside of the tabletop edge. Below 10 inches the guest's legs are pinched; above 12 inches the guest has to lift their elbows to eat.
Do ADA requirements apply to every table in a restaurant?
No. They apply to accessible seating, which must be provided at a proportion of total fixed seating — commonly at least 5% — with a minimum of one accessible table per dining area, distributed across the service areas. Accessible tables must fall within the 28 to 34 inch height window and provide the required knee clearance beneath the top.
Can I use the same table base for dining and bar height?
Sometimes, for certain modular column systems where the column is cut or exchanged to a different length. It is not a safe assumption across a whole product range. Where a manufacturer offers a single base family in multiple heights, the correct question is whether the stability, footprint and fixing pattern are the same at both heights — a tall base carrying the same top is a different engineering problem, not the same product in a longer size.
Why does my table rock even though the height is correct?
Rocking is an unevenness problem rather than a height problem. The usual causes are a base without levelling adjustment, insufficient levelling range for the floor's slope, or a footplate that is not planar within tolerance. On sloped terraces, the levelling range has to be specified against the actual fall across the surface.
How much does table height affect the number of tables I can fit?
Indirectly. The height family sets the seat type, and the seat type sets the occupied depth. Higher families generally need a similar footprint but a larger standing and access zone, and they carry a higher tipping risk on smaller footprints — so they often use more floor area per seat than dining height, not less. Capacity is driven primarily by table size and clearance, with height acting as a constraint rather than a lever.
What is the most common table height specification mistake?
Specifying a finished height without specifying the tabletop thickness that will sit on the base, and without requiring the supplier to confirm the resulting base structure height in writing. It is a one-line omission that produces a whole-room error.
Should every zone in a venue have the same table height?
No. Heights should vary by zone function — dining for the main floor, counter or bar where the room needs a distinct social zone. What should be standardised across zones is the base system, the finish and the fixing method, so that spares, assembly and servicing remain simple.
10. Where AEONTI Fits Into This Specification
AEONTI manufactures commercial table bases and tabletops for hospitality projects and supplies them as a matched system rather than as two unrelated purchases. That matters most precisely at the point of this guide: the finished height.
Height is quoted as a finished figure, with the arithmetic shown. Tell us the finished surface height you need per zone and the top you intend to use; we state the base structure height, the top thickness assumed, and the levelling range as three separate figures so the specification can be verified before production.
Base and top are matched, not merely compatible. Because both sides of the joint come from the same production line, the fixing pattern, the overhang and the resulting finished height are controlled together rather than negotiated between two suppliers.
Three height families from a consistent base system. Dining, counter and bar heights are available across the base families, so a multi-zone venue can hold one visual language and one spare parts set while varying the height by zone.
Leveling range stated, not assumed. Adjustable levelling is specified with its adjustment range so that sloped terraces and raised platforms are covered by design rather than by a technician's improvisation.
Accessible configurations reviewed on request. Where a project has accessible seating obligations, send us the approach direction and the required clearance figures and we will confirm whether the intended base geometry keeps the approach clear.
Standard MOQ is 100 sets per design, with a standard production lead time of 25 to 30 days. Custom heights, custom base footprints and project-specific finishes are quoted against drawings. Mixed-height project orders can be planned as a single shipment, and we will state units per carton and loading quantities per height so that the freight consequence of the height mix is visible before the order is placed.
To move a project forward, send the floor plan with the zones marked, the finished height you are targeting for each zone, and the tabletop material and thickness you have in mind. We will return a base recommendation with the height arithmetic written out and the loading figures for the quantities you expect to order.
This guide was prepared by Zoey for the AEONTI project team. AEONTI is a manufacturer of commercial table bases and tabletops based in Foshan, China. Figures quoted for accessibility requirements, clearance minimums and height ranges reflect widely applied commercial hospitality standards; local building codes, fire codes and accessibility regulations take precedence and should be verified for each project.